
How many desks fit in a 30 m² office? Space per person, and the layouts that fit
29 October 2026
Office planningWorkstationsDesks

A 30 m² office seats 3 people at 10 m² per person, the rule most Australian office buildings are designed to. It seats 4 at 7.5 m² each: ordinary desk work, inside the 7 to 8 m² a person some offices push to. Six fit only as one back-to-back workstation, with a walkway down one side and nothing else in the room. Our rule: start at 10 m² a person, and only go lower on purpose. Below, each count is described as a layout in a 6 m by 5 m room, seen from the door.
How much space does each person need?
The National Construction Code counts one person for every 10 m² of office floor. For 30 m² that is 3 people. The table is a fire-exit count, not a cap on how many people may use the room. Even so, most office buildings are designed to the same figure: about 10 m² per person.
Workplace planners allow more, about 12 m² a desk, which gives 2 desks in 30 m² with room to spare. Some offices push to 7 or 8 m² per person. At 8 m² that is 3.75, so 3 desks. At 7 m² it is 4.3, so 4 desks at the tightest rate planners name.
The desks are not what fills the room. Chairs and walking are. A desk chair rolled back needs 0.91 to 1.07 m behind the desk. A clear passage between desk rows is 0.61 to 0.91 m, and a main walkway 1.52 to 2.44 m. Those are a design guide's figures, not a rule: the comfort line, not a line you break. The layouts below give each chair 1 m.
How many people for your kind of work?
| Your work | People in 30 m² | Layout, and what to order |
|---|---|---|
| Calls, visitors, and a meeting table in the same room | 3, at 10 m² each | 3 desks and a meeting table: three 1800 × 750 mm straight desks, one 1200 mm round table |
| General office work at desks, a small table if you want one | 4, at 7.5 m² each | 4 desks: one 4-person workstation, one 900 mm round table |
| Screen work all day, everyone in at once | 6, at 5 m² each | 6 desks: one 6-person workstation, nothing else |
The three layouts, described in a 6 m by 5 m room
A 30 m² room is about 6 m by 5 m, or 7.5 m by 4 m. The layouts below use the 6 m by 5 m room: long walls 6 m, short walls 5 m. You stand in a door on a short wall and look down the room. We keep 0.9 m of clear floor inside the door, the top of the passage range. A door on a long wall changes the layout: upload a sketch of the room to Plan my office and we draw it.
The layout for 3 desks and a meeting table
From the door: three desks along the left wall, a wide walkway down the right, a round table at the far end. The door is in the right-hand part of the near short wall and swings into the walkway.
Three 1800 × 750 mm straight desks in a row take 5.4 m of the 6 m wall. With 1 m of chair space behind them, they use 9.45 m². That leaves a strip the length of the room and 3.25 m deep, wider than any main walkway needs. At the far end sits a 1200 mm round meeting table. With a chair on each side it takes about 2.4 m × 2.4 m. The desk chairs and the table chairs are 0.85 m apart, inside the 0.61 to 0.91 m a passage needs.
This is the layout for a team of three that takes calls and sits visitors down. Each person gets 10 m², the code's figure. Growth: swap the table for a fourth straight desk across the far wall, where 3.25 m of wall is free. Storage: the strip is 0.8 m wider than the widest main walkway, so cabinets can line the right wall.
The layout for 4 desks: one 4-person workstation
From the door: one back-to-back workstation of four desks fills the left and centre of the room. Its left-hand chairs back onto the left wall. A 1.5 m walkway runs down the right wall, and a small round table sits at the far end. The door is in the right-hand 1.5 m of the near short wall and swings into the walkway. Anywhere else on that wall, it hits a chair.
A 4-person back-to-back workstation is 3600 × 1500 mm. With 1 m of chair space on each long side it takes 3.6 m × 3.5 m = 12.6 m². Set it along the room with one long side 1.5 m from the right wall. That 1.5 m is the walkway. It is 2 cm under the 1.52 m a main walkway needs. That figure is a design guide's, not a rule, so you break nothing. It is tight, and it is the only walkway in the room. That leaves 2.4 m at the far end.
A 1200 mm round table needs 2.4 m × 2.4 m. It fits the end exactly, with no slack, so choose the 900 mm table if people will walk past it. Two 4-person workstations do not fit: they leave 4.8 m², and a 1.52 m walkway across the 5 m wall alone needs 7.6 m².
Growth: swap the workstation for the 6-person one. It is the same 1.5 m deep and 1.8 m longer, so the walkway stays and the table goes. Storage: beside the table on the far wall, where 2.6 m of wall is free.
The layout for 6 desks: one workstation and a walkway
From the door: one long workstation of six desks fills the room from the left wall to 1.5 m short of the right wall. That 1.5 m walkway is the only floor you walk on. The door is in the right-hand 1.5 m of the near short wall and swings into the walkway. There is no other place for it.
A 6-person back-to-back workstation is 5400 × 1500 mm. With 1 m of chair space on each side it takes 5.4 m × 3.5 m = 18.9 m². That leaves the 1.5 m walkway along the right wall and 0.6 m at the far end. The walkway is again 2 cm under the guide's 1.52 m.
Nothing else fits: no meeting table, no visitor chair, no cabinet on the walkway wall. Each person gets 5 m², half the code's 10 m². This is a layout for a team that works at screens all day and meets somewhere else. Growth: none in this room; the seventh desk needs a bigger room. Storage: the 0.6 m strip across the far end. Anything deeper pushes the workstation into the walkway.
The long narrow room, 7.5 m by 4 m
A back-to-back workstation does not fit here. With its chairs it is 3.5 m deep, which leaves 0.5 m of a 4 m room: no walkway. Use straight desks along one long wall instead. Four 1800 mm desks take 7.2 m of the 7.5 m wall and, with chairs, 1.75 m of depth. That leaves a 2.25 m walkway along the other wall, inside the 1.52 to 2.44 m range. The door goes on a short wall, at the walkway side. So the narrow room seats 4, not 6. Three desks leave 2.1 m at the end: room for the 900 mm table with its chairs, not the 1200 mm one.
What to order for each layout
Prices are as listed on 29 October 2026. The straight desks are in stock. The Forum workstations and the Apollo table are made to order, 20 to 25 business days.
- Anvil straight desk: fixed sizes from 1200 × 600 mm to 2100 × 900 mm, 1800 × 750 mm among them. From $399.
- Axis straight desk: 11 sizes from 1200 × 600 mm to 2100 × 900 mm. From $330.
- Forum double-sided workstation for 4 people: 3600 or 3000 mm long × 1500 mm deep, with screens. From $2,420.
- Forum double-sided workstation for 6 people: 5400 or 4500 mm long × 1500 mm deep. From $3,430.
- Apollo meeting table with metal frame: 900, 1200, 1500 or 1800 mm across. From $799.
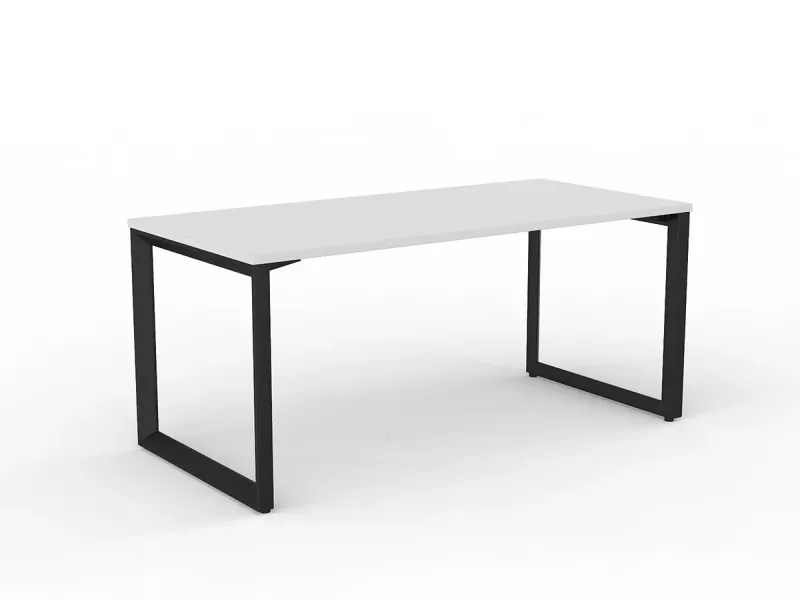
OL Anvil Straight Desk – White Top with Black Frame
From $399.00
View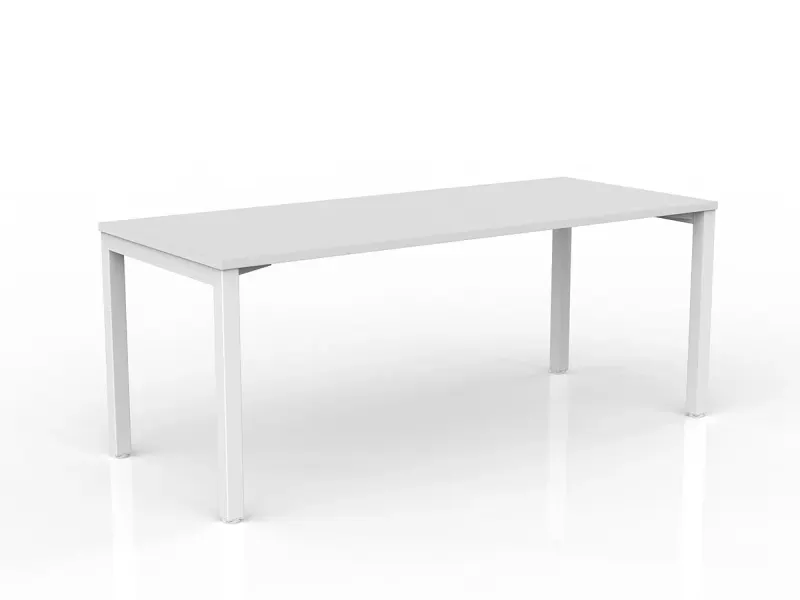
OL Axis Straight Desk
From $330.00
View
DD Forum Double Sided Workstation For 4 Person with Optic Screen
From $2,420.00
View
DD Forum Double Sided Workstation For 6 Person with Optic Screen
From $3,430.00
View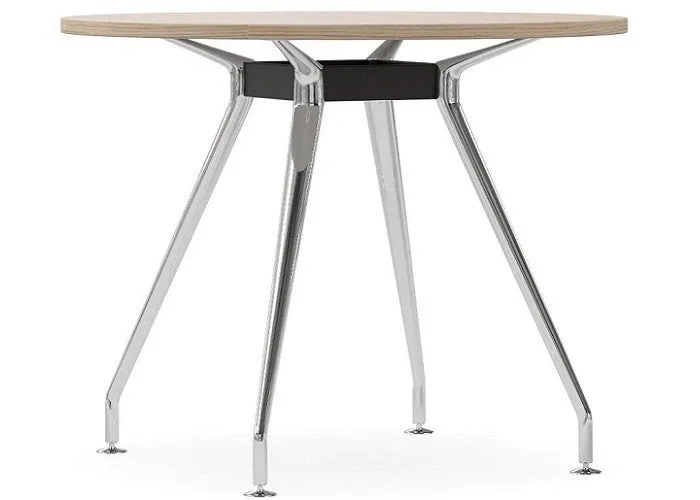
DD Apollo Meeting Table with Metal Frame
From $799.00
ViewAs listed, the 4-desk layout starts at $3,219: the 4-person Forum workstation from $2,420 and the Apollo table from $799. The 6-desk layout is the 6-person Forum workstation alone, from $3,430.
The full range is in workstations and screens, office desks and office tables. Standard courier delivery takes 5 to 14 business days. Custom-made or large, heavy items go by professional furniture removal, 7 to 15 business days, at an extra fee.
Before you sign or order
Measure the room: the width, the depth, and which wall the door is on. Pick the count that matches your work from the table above. Then order the desks for that layout, or let us draw it. Plan my office asks for the room's width and depth in metres, the number of people and how you work. It draws a layout and lists the furniture from our range. Or send us your product list, floor plan or office size. We plan the layout free and come back with the furniture for it.
The one rule: start at 10 m² a person, and go lower only on purpose, with the walkway and the door drawn first.
Common questions
Can a 30 m² office fit a meeting table as well?
Yes, with 3 or 4 desks. A 1200 mm round table with chairs takes about 2.4 m × 2.4 m, and the 6-person workstation leaves no room for it.
What size desk fits a small office?
A typical desk is 1.22 to 1.83 m wide and 0.61 to 0.76 m deep. Our straight desks start at 1200 × 600 mm. AS/NZS 4442:2018 is the Australian and New Zealand standard for office desks and workstations: strength, stability, safety and dimensions.
Does a height-adjustable desk take more room than a fixed desk?
Floor space is the worktop plus the 0.91 to 1.07 m a chair needs behind it. A height-adjustable desk with the same worktop takes the same floor, so check the worktop size on its page.