
Boardroom table sizes: seats per table length, and the clearance around it
29 October 2026
Boardroom tablesMeeting roomsOffice planning

Allow 600 to 750 mm of table edge per seat, and about 1 m of clear floor on every side of the table. A 2.4 m table seats 8 in comfort and 10 at a squeeze; a 3.6 m table seats 10 to 14. The room sets the limit, not the table. Measure the room, take a metre off each side and about 1.5 m at the screen end, and what is left is your table length.
How do I measure a room for a boardroom table?
Measure the length and the width, wall to wall, and write both down. Then note what is fixed: the door, the wall that will hold the screen or whiteboard, and any credenza that stays. Each takes floor off the table; the next section says how much.
How much clearance around a boardroom table?
Take these off the room, one side at a time:
- Behind every chair: 1,000 mm.
- The walkway side, where people pass behind seated chairs on the way to the door: 1,220 mm.
- The screen end, where someone stands to present at a screen or whiteboard: 1,525 mm.
- A credenza: its own depth, 400 to 500 mm for most.
- A wheelchair route to a seat: 750 to 800 mm clear.
The 1,000 mm behind a chair is our working figure. The guides give 915 mm as the least a person needs to push back and stand, and 1,065 to 1,220 mm as comfortable. If the room gives you more, spend it behind the chairs.
What table length does the room leave?
Take the clearances off the length and the width. With 1,000 mm all round and nothing fixed, that is 2 m off each. What is left is the biggest table the room can hold.
The most common size shows the pattern. A 2.4 × 1.2 m table with 1 m clear all round needs 4.4 × 3.2 m of floor, 14.1 m².
How many seats per table length?
An Australian furniture guide gives at least 600 mm of table edge per seat. A UK guide gives 610 to 760 mm as a minimum and 710 to 810 mm for comfort. We count 600 mm as tight and 750 mm as comfortable.
Divide the length by the seat width, round down, and double it for the two sides. The table below does that sum for the common sizes. Add one at each end when the top is wide enough for a chair to sit square at it.
A tight layout puts chairs about 200 mm apart; a spacious one about 450 mm. Measure a boardroom chair across its arms before you trust the tight count.
| Table | Seats (comfortable / tight) | Room at 1 m clear |
|---|---|---|
| 2.1 × 1.2 m | 6 / 8 | 4.1 × 3.2 m, 13.1 m² |
| 2.4 × 1.2 m | 8 / 10 | 4.4 × 3.2 m, 14.1 m² |
| 3 × 1.2 m | 10 / 12 | 5 × 3.2 m, 16 m² |
| 3.6 × 1.5 m | 10 / 14 | 5.6 × 3.5 m, 19.6 m² |
| 4.2 × 1.5 m | 12 / 16 | 6.2 × 3.5 m, 21.7 m² |
For 4 to 6 people, a 1,200 mm round table seats up to 6. A round top is also the answer a square room asks for.
Under 1,020 mm wide, two laptops facing each other feel cramped. The usual width is 1,020 to 1,220 mm; large executive tables run up to 1,525 mm.
A worked example: a 6 × 4 m room with a screen wall
The screen goes on one end wall. A 500 mm deep credenza stays along one long wall.
Length: 6,000 mm, less 1,525 mm at the screen end and 1,000 mm at the far end, leaves 3,475 mm. Width: 4,000 mm, less 500 mm for the credenza and 1,000 mm on each side, leaves 1,500 mm. The biggest table is 3.4 × 1.5 m.
A 3 × 1.2 m table fits. It seats 10 at 750 mm per seat and 12 at 600 mm. The chair at the screen end sits with its back to the screen, so count it only if that seat is used. Every price in this post is as listed on 29 October 2026. The Arro D End boardroom table in its 3,000 × 1,200 mm size is $3,443, with a lead time of 20 to 25 business days.

With bare walls, the same room leaves 4 × 2 m, and a 3.6 × 1.5 m table fits: the Rex, below, at $3,740. The screen wall and the credenza cost 600 mm of table and up to 2 seats.
If your room comes up a few centimetres short of the next size, ask us for a custom size or take the tight count.
Where does the power go?
A flip box set flush in the top gives 4 power outlets and room for 3 data ports. It links to a cable basket, a power rail, a wall starter or a power pole kit. It is $146, with a lead time of 15 to 20 business days. Some of our boardroom tables list power docks as an extra, not in the price. Say how many seats need power when you ask for a quote.

Our boardroom tables, by length
Each table below comes in 55 to 60 standard top colours. Ask us for a custom size.
4 to 6 people, round. The Supreme round meeting table is 900 or 1,200 mm across and 725 mm high. It is from $399, with a lead time of 20 to 25 business days. Pick the 1,200 mm top for 6.
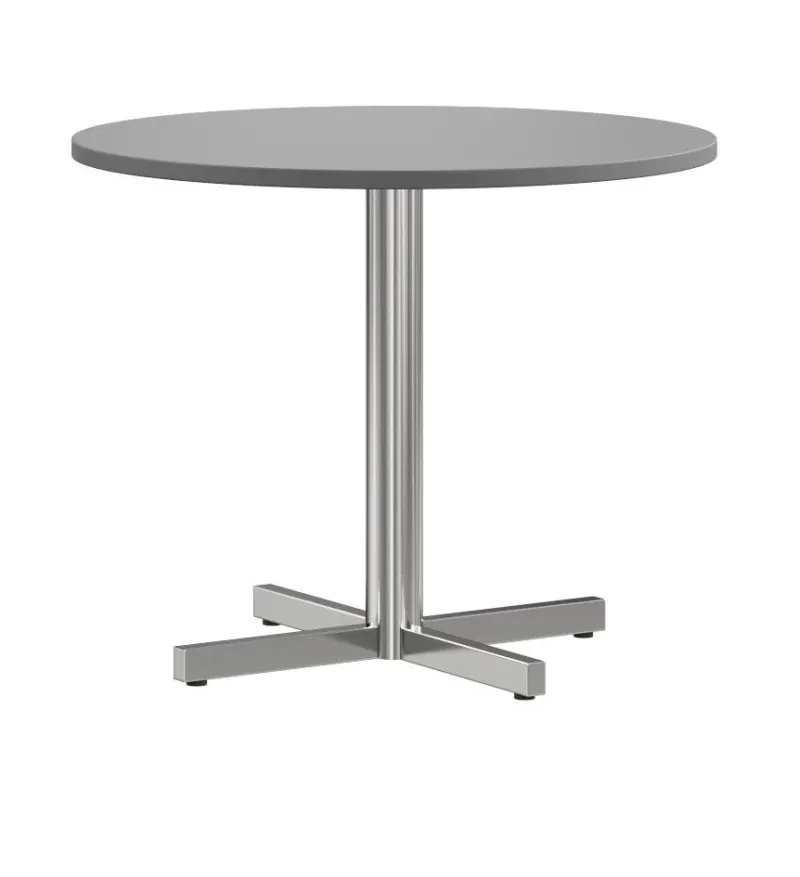
2.4 m, seats 8 to 10. The Axel boardroom table is 2,400 × 1,200 × 750 mm. It is $2,999, with a manufacture lead time of 20 to 25 business days, and comes flatpacked for assembly.
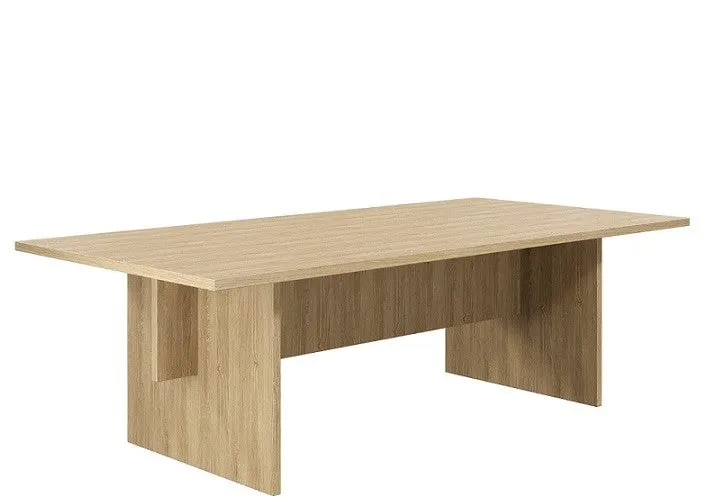
2.4 to 3.6 m, three sizes. The Arro D End, above, comes in 2,400 × 900, 3,000 × 1,200 or 3,600 × 1,500 mm. It is from $2,626; the two longer sizes are $3,443 and $3,969. Lead time 20 to 25 business days.
3.6 m, seats 10 to 14. The Rex boardroom table is 3,600 × 1,500 × 750 mm. It is $3,740, with a lead time of 20 to 25 business days.

Tops longer than 2,700 mm need the details of your access and transport before we quote, so the freight cost stays down. Depending on the access, a long top may come in two pieces, with the grain matched up to 3,600 mm. A boardroom table is a large, heavy item: it comes by professional furniture removal, 7 to 15 business days, at an extra fee. Freight deliveries need a loading dock or someone to help unload. Smaller parts go by standard courier, 5 to 14 business days from processing; we process an order within 1 business day of payment. The details are on our delivery page. We deliver across Greater Sydney; interstate goes by freight quote.
The full range, 138 products, is in our Meeting tables collection.
Common questions
### How many people sit at a 2.4 m boardroom table?
8 in comfort at 750 mm per seat: 3 a side and 1 at each end. 10 at 600 mm per seat, which is why the Australian guide puts a 2,400 × 1,200 mm table at 8 to 10.
### How wide should a boardroom table be?
1,020 to 1,220 mm for laptops and papers facing each other. Large executive tables run up to 1,525 mm.
### Can one end of the table touch a wall?
Yes, if nobody sits at that end. Every seated chair needs at least 915 mm behind it, so a wall at the end costs you that end seat.
### Does the door change the clearance?
Yes. People walk behind seated chairs to reach it, so the door side is the walkway side. Leave 1,220 mm there, not 1,000 mm, and keep the path from the door clear.
Measure the room, then send it to us
Measure the room, take the clearances off, and the table picks itself. If you would rather we did the sum, Plan my office takes the room's width and depth in metres and draws a layout. Or send us your product list, floor plan, or office size and we'll pick the tables that fit. Office layout planning is free.
Room first, table second.